401 4th Street, Manhattan Beach, CA 90266
- $8,695,000
- 4
- BD
- 5
- BA
- 4,448
- SqFt




- List Price
- $8,695,000
- Price Change
- ▲ $1,800,000 1789007426
- Status
- ACTIVE
- MLS#
- SB-26197646
- Year Built
- 2005
- Bedrooms
- 4
- Bathrooms
- 5
- Living Sq. Ft
- 4,448
- Lot Size
- 2,738
- Days on Market
- 3
- Property Type
- Single Family Residential
- Stories
- 3
Property Description
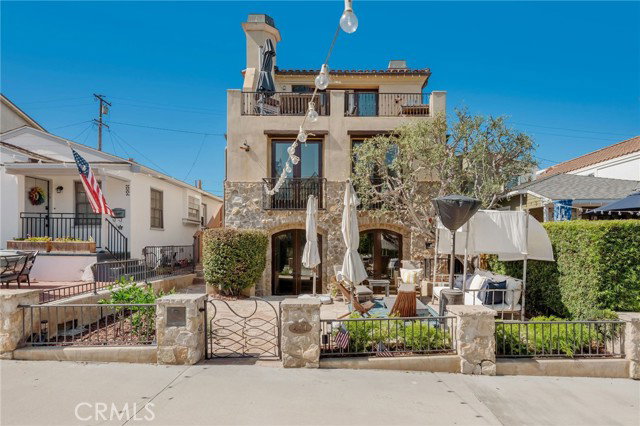
There are a lot of great neighborhoods in Manhattan Beach, but for families looking for the rare combination of a short walk to the beach, Downtown and award-winning Robinson Elementary, the flat walk streets of South Manhattan are pretty hard to beat. And 401 4th Street sits right in the heart of them. Custom built in 2005 and extensively updated in 2016–2017, this 4-bedroom, 5-bath home offers approximately 4,448 square feet on a slightly oversized 2,738-square-foot lot. The architecture has a timeless authenticity, with natural stone, quality materials and architectural details that distinguish it from the more stylized Mediterranean homes of its era. The result is a home that feels as relevant today as when it was built—and should feel every bit as relevant a decade from now. The sunny, south-facing walk-street level features a stone patio with a mature olive tree, opening directly off an oversized beach room with a bar and wine wall. A private bedroom and bath and three-car garage complete the level. The middle level features three bedrooms and three baths, anchored by an unusually generous primary suite with a large bedroom, beautifully updated bath and substantial walk-in closet. Upstairs, a large great room opens to a deep front deck with an outdoor fireplace. Just a few steps above, the expansive kitchen and dining area creates another generous space for everyday living and entertaining, with a large pantry and built-in task desk. A second family room anchors the north end of the upstairs, giving the top floor multiple distinct but connected living spaces. With generous room sizes, multiple indoor and outdoor living areas, a highly livable floor plan and a three-car garage, this is a substantial home in a location that defines the South Manhattan lifestyle: a flat walk street where the beach, Robinson Elementary, and Downtown Manhattan Beach restaurants and shops are all just a short walk from home.
/u.realgeeks.media/jmrealestategroup/closing-day.gif)
Additional Information
- Land Lease Type
- Fee
- Fireplace Description
- Family Room, Living Room, Primary Retreat
- View
- City Lights, Ocean
- Garage Spaces Total
- 3
Mortgage Calculator
Listing courtesy of Bayside.